Leave a Message

Thank you for your message. I will be in touch with you shortly.

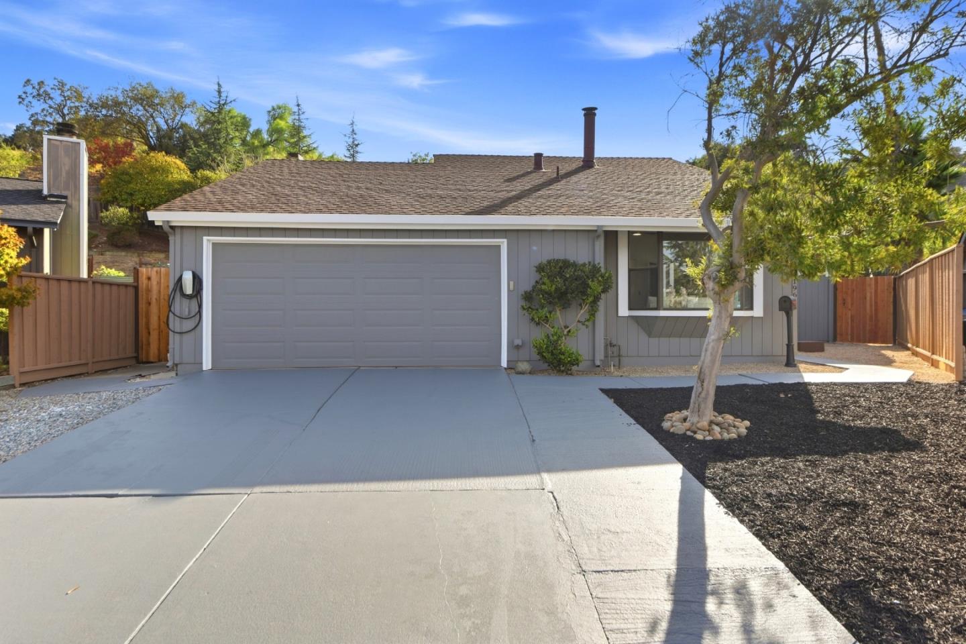
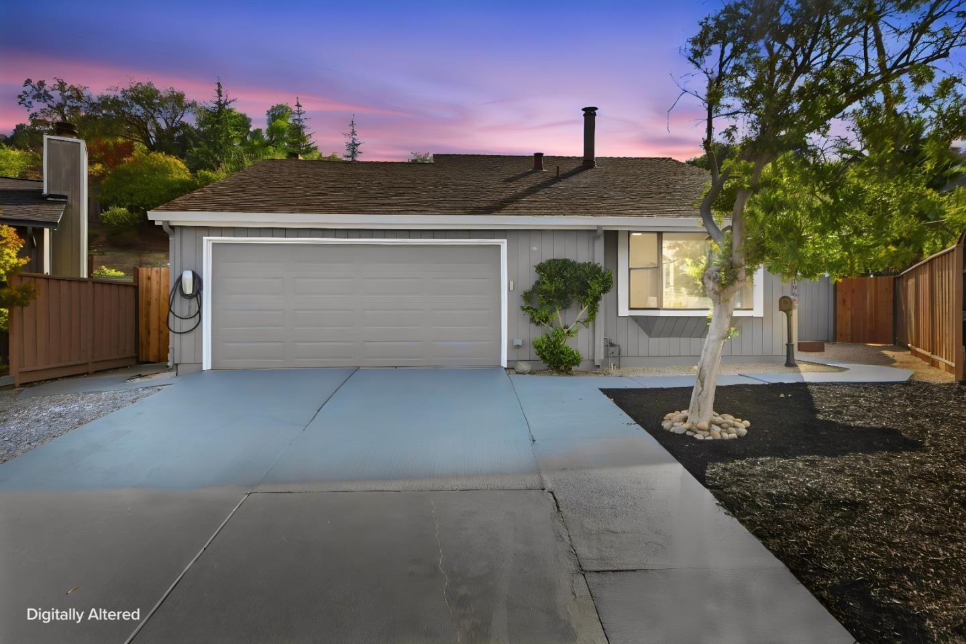
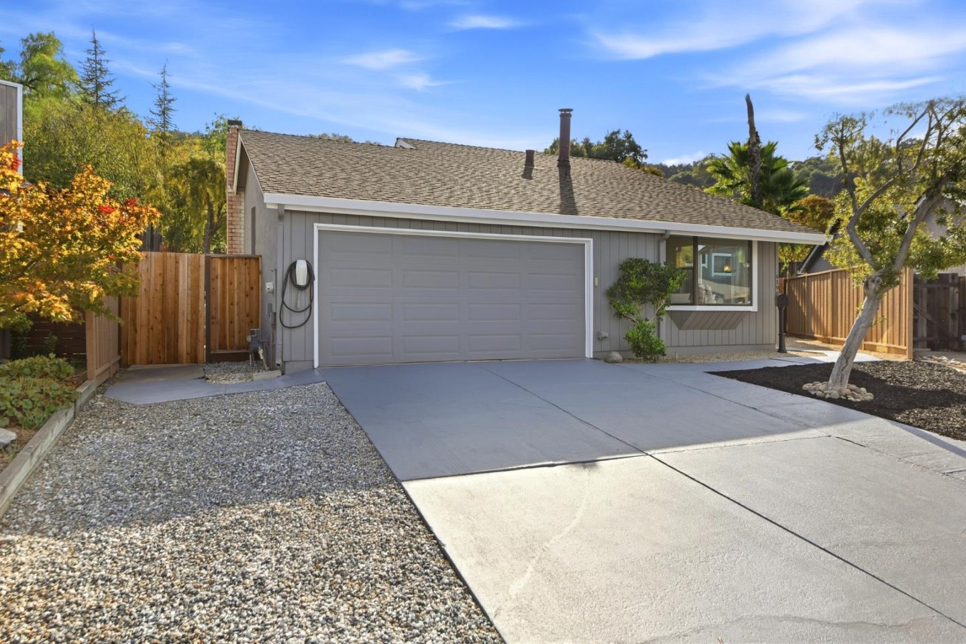
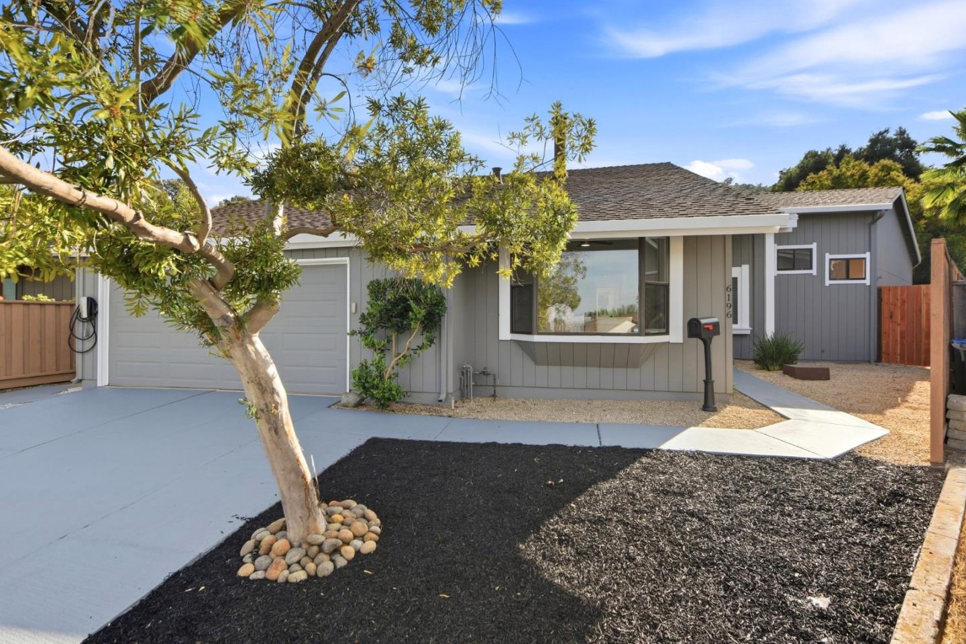
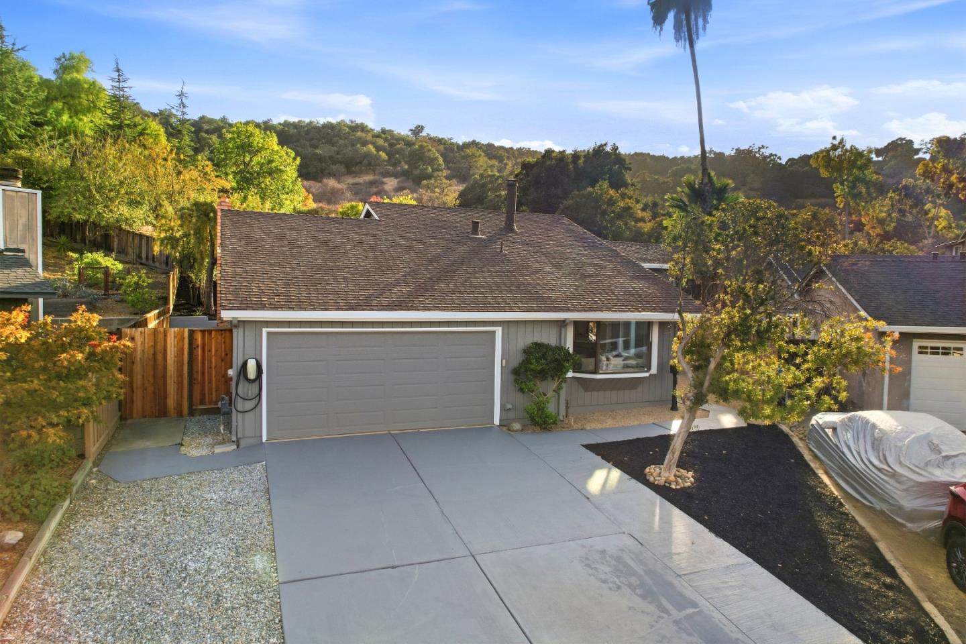
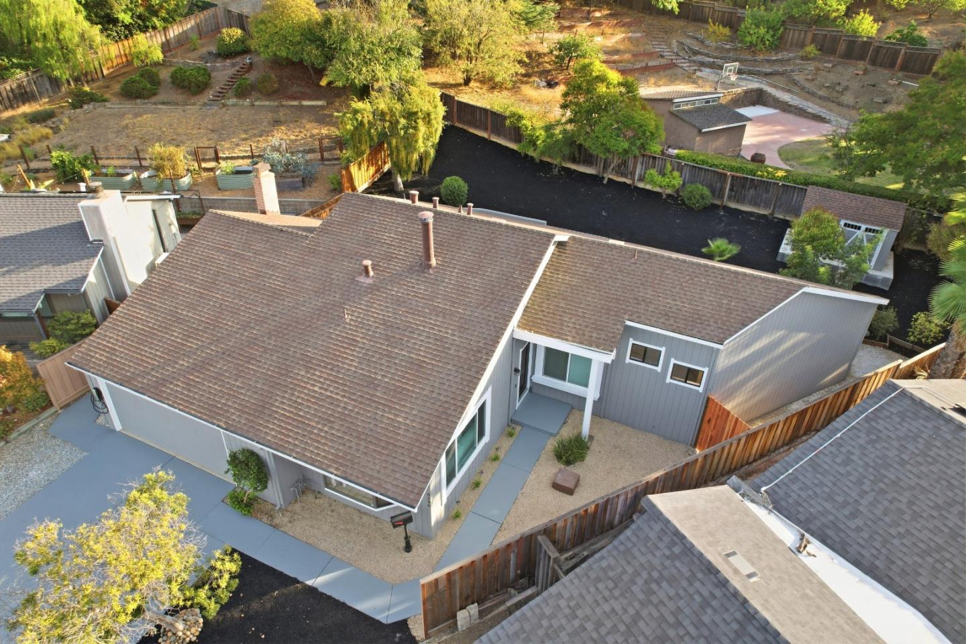
Gray single-story home with a double garage, broad driveway, and wood fencing.
6196 Rocky Glen CT
6196 Rocky Glen CT
6196 Rocky Glen CT
6196 Rocky Glen CT
6196 Rocky Glen CT
6196 Rocky Glen CT
6196 Rocky Glen CT
6196 Rocky Glen CT
6196 Rocky Glen CT
6196 Rocky Glen CT
6196 Rocky Glen CT
6196 Rocky Glen CT
6196 Rocky Glen CT
6196 Rocky Glen CT
6196 Rocky Glen CT
6196 Rocky Glen CT
6196 Rocky Glen CT
6196 Rocky Glen CT
6196 Rocky Glen CT
6196 Rocky Glen CT
6196 Rocky Glen CT
6196 Rocky Glen CT
6196 Rocky Glen CT
6196 Rocky Glen CT
6196 Rocky Glen CT
6196 Rocky Glen CT
6196 Rocky Glen CT
6196 Rocky Glen CT
6196 Rocky Glen CT
6196 Rocky Glen CT
6196 Rocky Glen CT
6196 Rocky Glen CT
6196 Rocky Glen CT
6196 Rocky Glen CT
6196 Rocky Glen CT
6196 Rocky Glen CT
6196 Rocky Glen CT
6196 Rocky Glen CT
6196 Rocky Glen CT
6196 Rocky Glen CT
6196 Rocky Glen CT
6196 Rocky Glen CT
6196 Rocky Glen CT
6196 Rocky Glen CT
6196 Rocky Glen CT
6196 Rocky Glen CT
6196 Rocky Glen CT
6196 Rocky Glen CT
6196 Rocky Glen CT
6196 Rocky Glen CT
6196 Rocky Glen CT
6196 Rocky Glen CT
6196 Rocky Glen CT
6196 Rocky Glen CT
6196 Rocky Glen CT
6196 Rocky Glen CT
6196 Rocky Glen CT
6196 Rocky Glen CT
6196 Rocky Glen CT
SEE ALL PHOTOS
Gray single-story home with a double garage, broad driveway, and wood fencing.
6196 Rocky Glen CT
6196 Rocky Glen CT
6196 Rocky Glen CT
6196 Rocky Glen CT
6196 Rocky Glen CT
6196 Rocky Glen CT
6196 Rocky Glen CT
6196 Rocky Glen CT
6196 Rocky Glen CT
6196 Rocky Glen CT
6196 Rocky Glen CT
6196 Rocky Glen CT
6196 Rocky Glen CT
6196 Rocky Glen CT
6196 Rocky Glen CT
6196 Rocky Glen CT
6196 Rocky Glen CT
6196 Rocky Glen CT
6196 Rocky Glen CT
6196 Rocky Glen CT
6196 Rocky Glen CT
6196 Rocky Glen CT
6196 Rocky Glen CT
6196 Rocky Glen CT
6196 Rocky Glen CT
6196 Rocky Glen CT
6196 Rocky Glen CT
6196 Rocky Glen CT
6196 Rocky Glen CT
6196 Rocky Glen CT
6196 Rocky Glen CT
6196 Rocky Glen CT
6196 Rocky Glen CT
6196 Rocky Glen CT
6196 Rocky Glen CT
6196 Rocky Glen CT
6196 Rocky Glen CT
6196 Rocky Glen CT
6196 Rocky Glen CT
6196 Rocky Glen CT
6196 Rocky Glen CT
6196 Rocky Glen CT
6196 Rocky Glen CT
6196 Rocky Glen CT
6196 Rocky Glen CT
6196 Rocky Glen CT
6196 Rocky Glen CT
6196 Rocky Glen CT
6196 Rocky Glen CT
6196 Rocky Glen CT
6196 Rocky Glen CT
6196 Rocky Glen CT
6196 Rocky Glen CT
6196 Rocky Glen CT
6196 Rocky Glen CT
6196 Rocky Glen CT
6196 Rocky Glen CT
6196 Rocky Glen CT
6196 Rocky Glen CT
Listed by Coldwell Banker Realty, William Lister, Mike Wenstrand Listing Contact: 408-892-9300
For Sale

6196 Rocky Glen CT

6196 Rocky Glen CT, San Jose, CA 95123

$1,595,000
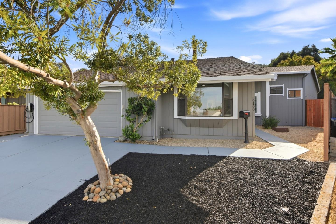
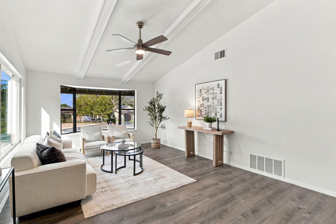
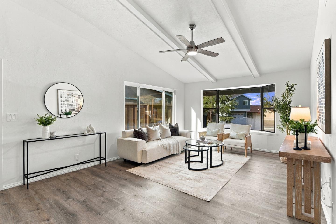
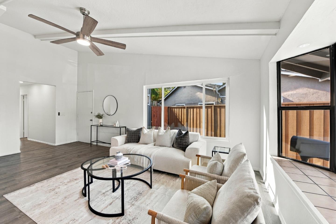
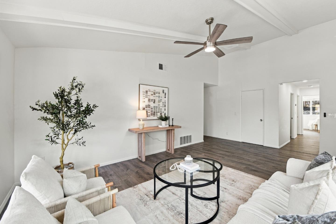
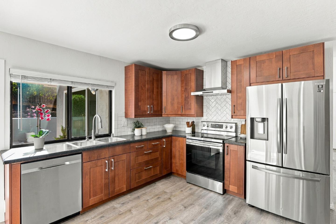
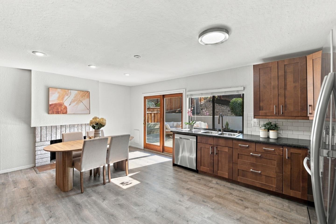
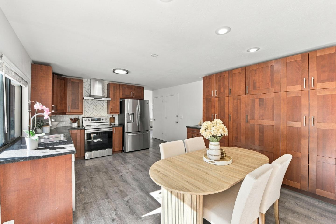
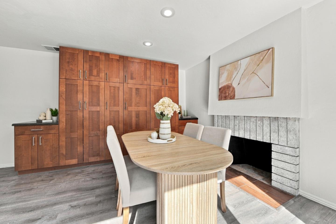
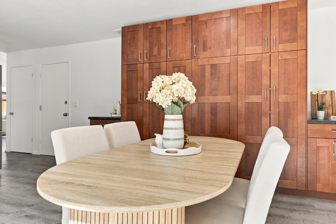
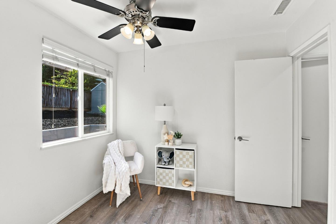
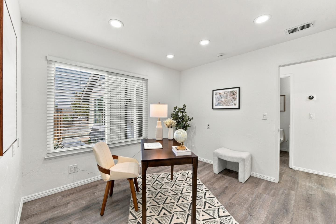
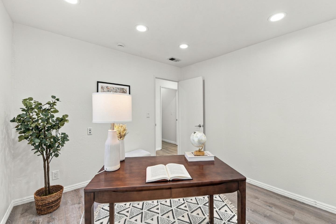
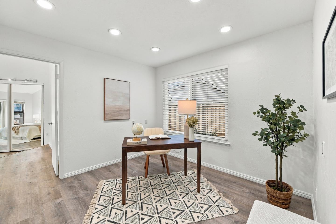
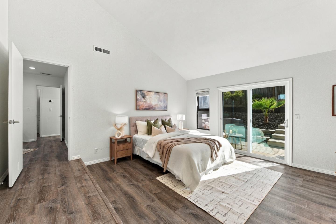
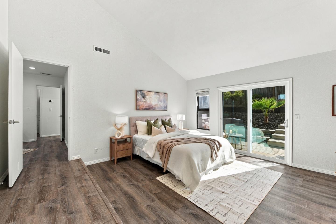
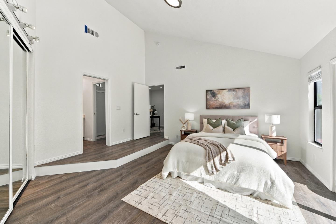
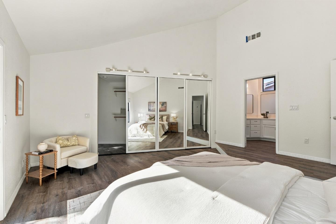
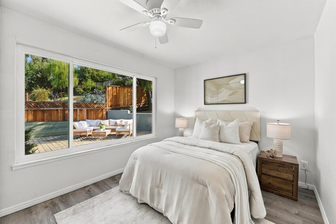
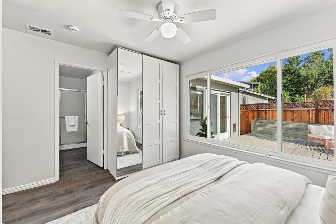
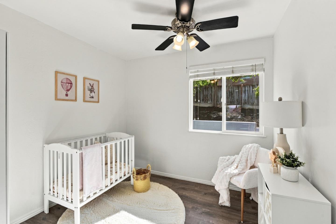
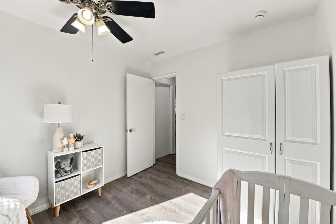
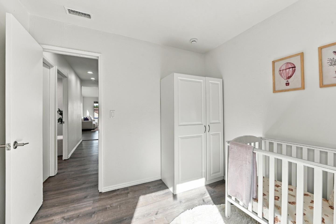
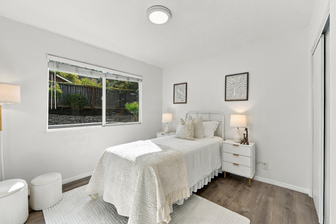
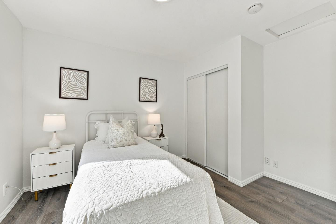
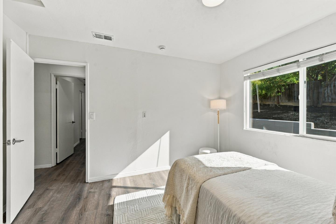
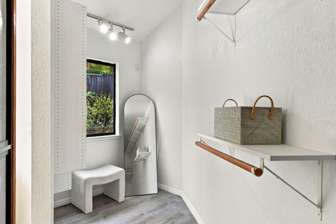
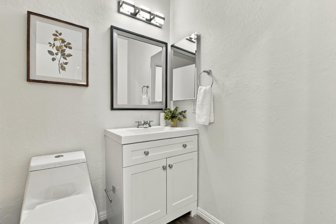
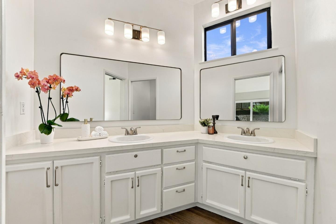
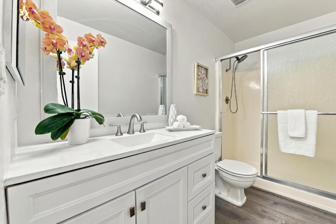
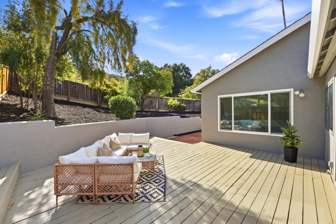
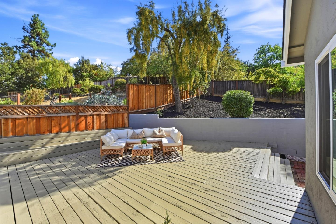
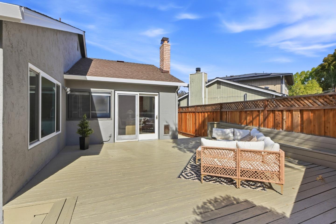
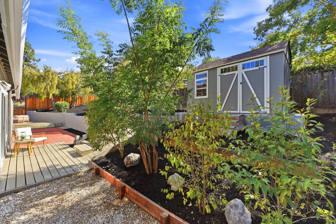
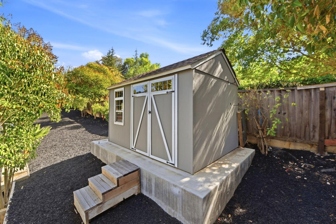
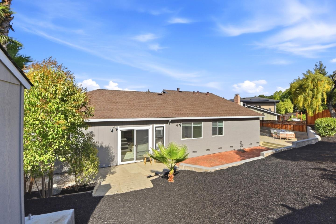
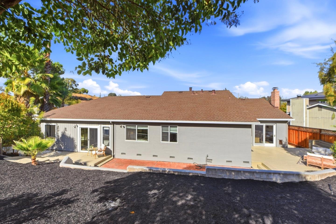
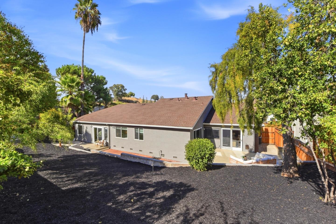
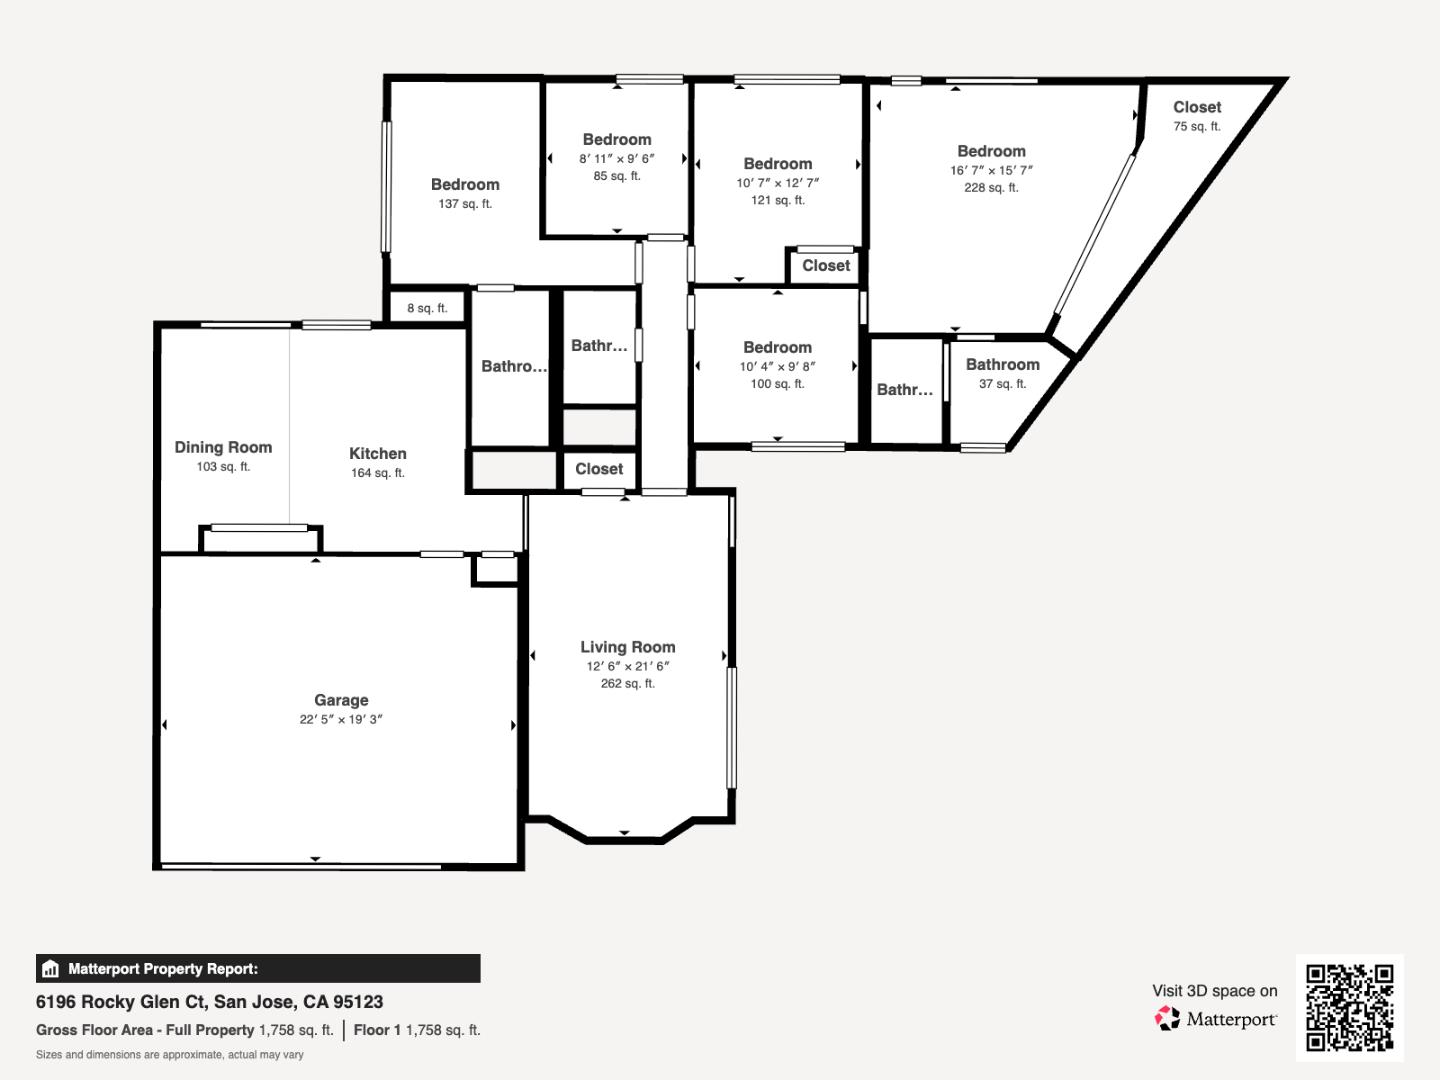
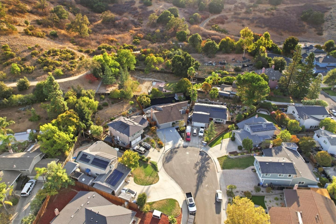
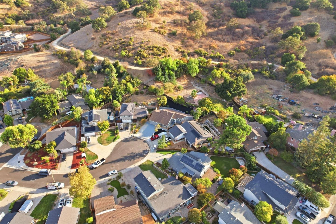
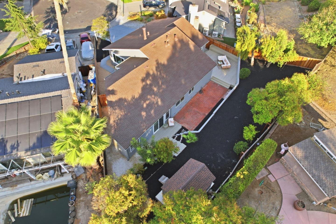
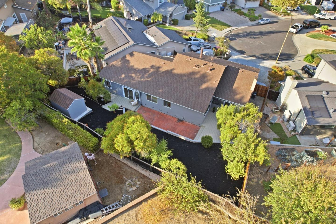
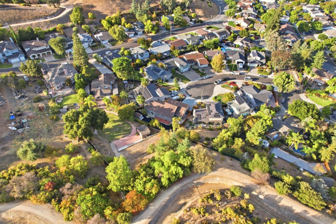
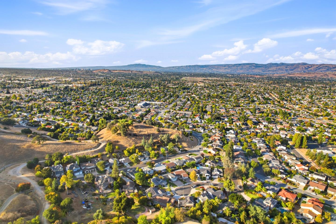
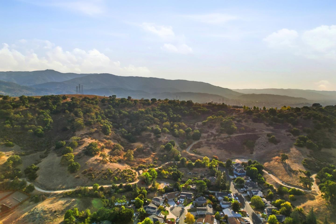
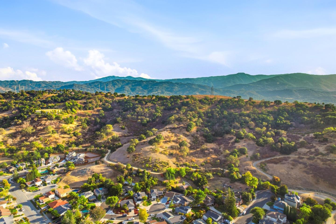
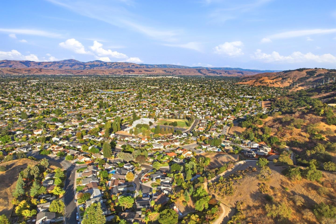
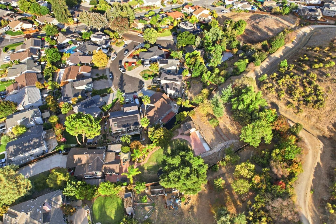
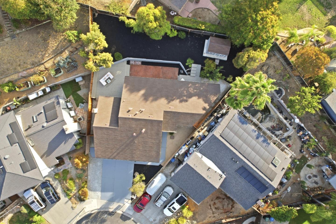
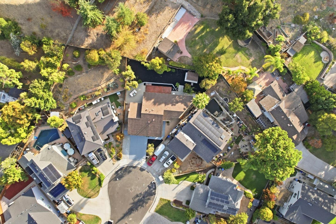
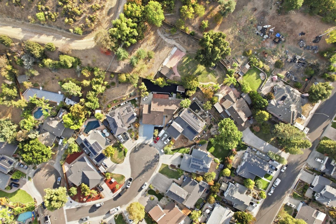
Nestled near the foothills in a peaceful, private cul-de-sac, this naturally bright and inviting home offers comfort, style, and thoughtful upgrades throughout. The remodeled kitchen features granite countertops, stainless steel appliances, cherry cabinetry with pull-outs and soft-close drawers, a pantry and abundant storage. The spacious living room showcases vaulted ceilings and a charming bay window, while the home offers both a generous primary suite and a junior suite. Fresh interior and exterior paint, luxury vinyl flooring, dual-pane windows, copper plumbing, recessed lighting, and remodeled bathrooms with quartz & marble surfaces. One suite includes a huge walk-in closet and spacious bath with double sinks. Additional upgrades include a Nest thermostat, newer A/C, furnace, ducting, 200-amp electrical service, and EV charger. Step outside to the large deck, perfect for entertaining, dining, or simply enjoying the peaceful surroundings. The backyard provides versatile space for gardening, play, and relaxation, with a large built-in shed and additional attic storage. Conveniently located near major freeways and shopping. Within walking distance to Foothill Glen Park and nearby trails, this wonderful home combines privacy and tranquility with everyday convenience. A must-see!

4
beds

3
baths

1,688 Sq.Ft. LIVING AREA

8,364 Sq.Ft. lot

Bill Lister

Bill Lister

Features & Amenities

Interior

  • total bedrooms4
  • Total bathrooms3
  • full bathrooms3
  • Laundry room In Garage
  • Flooring Laminate, Stone, Tile
  • Fireplace Wood Burning
  • APPLIANCES Cooktop Electric, Dishwasher, Garbage Disposal, Hood Over Range, Oven Self Cleaning, Refrigerator
  • other interior Features Vaulted Ceiling, Walkin Closet

Area & Lot

  • Status For Sale
  • Living Area1,688 Sq.Ft.
  • Total Area1,688 Sq.Ft.
  • Lot Area8,364 Sq.Ft.
  • MLS® IDML82062467
  • TypeResidential
  • YEAR BUILT1973
  • NeighborhoodSan Jose
  • Architecture StylesTraditional
  • View DescriptionHills, Mountains
  • Elementary SchoolAllenatSteinbeck
  • Middle SchoolCastilleroMiddle
  • High SchoolGundersonHigh
  • School DistrictSanJoseUnified

Exterior

  • STORIES1
  • Garage Space2.0
  • water SourcePublic
  • utilitiesPublic Utilities, Water Public
  • roofComposition
  • lot featuresGrade Sloped Up
  • parkingAttached Garage, Electric Car Hookup, Gate Door Opener
  • HEAT TYPECentral Forced Air_Gas, Fireplace
  • AIR CONDITIONINGCeiling Fan, Central Forced Air
  • sewerPublic Sewer
  • SubstructureConcrete Perimeterand Slab

Financial

  • Sales Price$1,595,000
  • Zoning R1-8
View Virtual Tour
image

Schedule a Showing

I would love to show you this beautiful property. Please select your preferred date and time below. I will be in touch shortly to confirm your appointment.

Schedule a Showing

I would love to show you this beautiful property. Please select your preferred date and time below. I will be in touch shortly to confirm your appointment.

Thank you for your interest in 6196 Rocky Glen CT, San Jose, CA 95123. We are reviewing your request and will be in touch shortly!

Mortgage Calculator

Estimate your monthly mortgage payment, including the principal and interest, property taxes, and HOA. Adjust the values to generate a more accurate rate.

All estimates are provided for informational purposes only. Actual amounts may vary.
$0,000 Your Payment 20 15 65
$0,000 Your Payment

San Jose

Explore

Experience Excellence in Real Estate

With over 25 years of expertise and a history of top-producing results, Bill Lister is ready to help you navigate the market. Reach out today and start your journey toward a successful real estate experience!

Follow Me on Instagram