Leave a Message

Thank you for your message. I will be in touch with you shortly.

2906 Lexford AVE
2906 Lexford AVE
2906 Lexford AVE
2906 Lexford AVE
2906 Lexford AVE
2906 Lexford AVE
2906 Lexford AVE
2906 Lexford AVE
2906 Lexford AVE
2906 Lexford AVE
2906 Lexford AVE
2906 Lexford AVE
2906 Lexford AVE
2906 Lexford AVE
2906 Lexford AVE
2906 Lexford AVE
2906 Lexford AVE
2906 Lexford AVE
2906 Lexford AVE
2906 Lexford AVE
2906 Lexford AVE
2906 Lexford AVE
2906 Lexford AVE
2906 Lexford AVE
2906 Lexford AVE
SEE ALL PHOTOS
2906 Lexford AVE
2906 Lexford AVE
2906 Lexford AVE
2906 Lexford AVE
2906 Lexford AVE
2906 Lexford AVE
2906 Lexford AVE
2906 Lexford AVE
2906 Lexford AVE
2906 Lexford AVE
2906 Lexford AVE
2906 Lexford AVE
2906 Lexford AVE
2906 Lexford AVE
2906 Lexford AVE
2906 Lexford AVE
2906 Lexford AVE
2906 Lexford AVE
2906 Lexford AVE
2906 Lexford AVE
2906 Lexford AVE
2906 Lexford AVE
2906 Lexford AVE
2906 Lexford AVE
2906 Lexford AVE
Listed by Coldwell Banker Realty, William Lister, Listing Contact: 4088929300
Sold

2906 Lexford AVE

2906 Lexford AVE, San Jose, CA 95124

$1,800,000
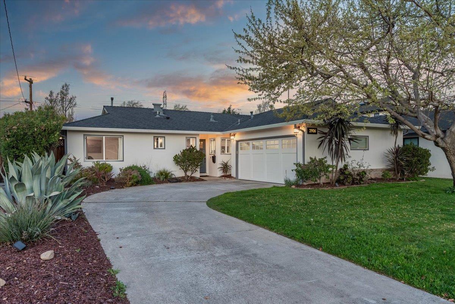
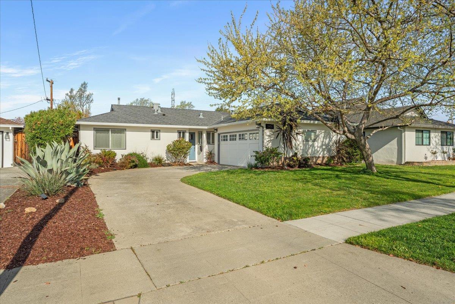
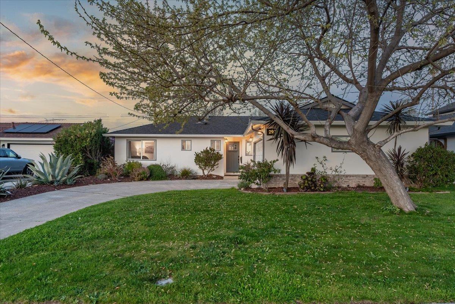
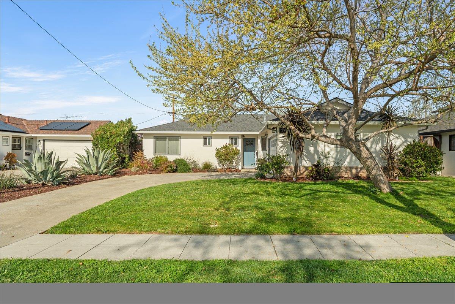
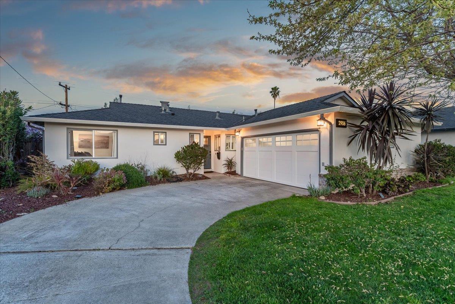
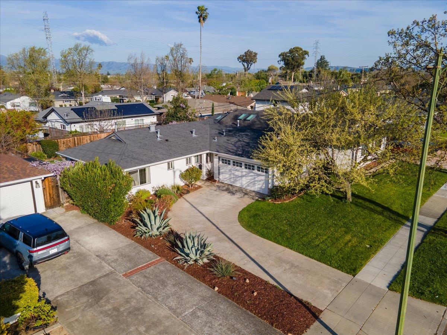
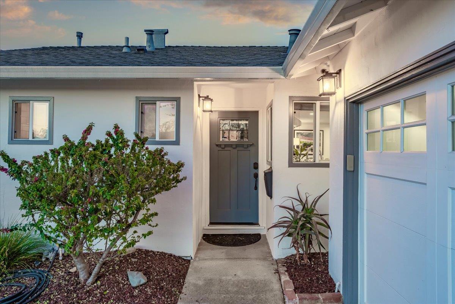
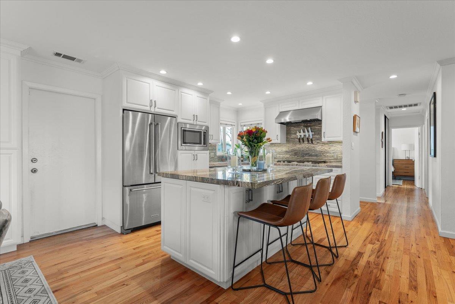
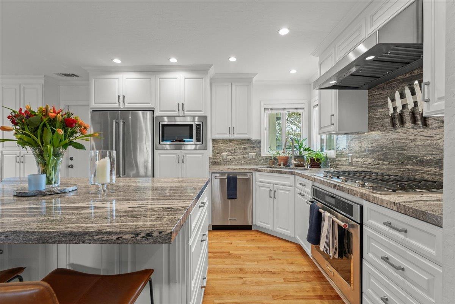
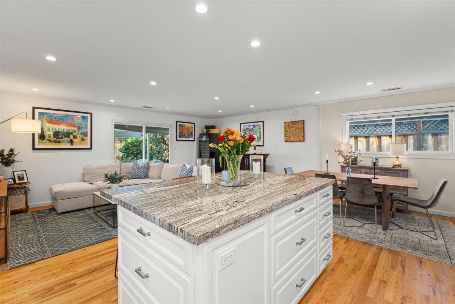
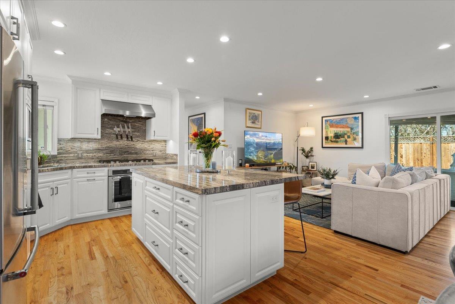
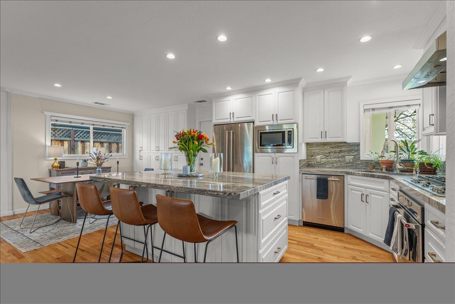
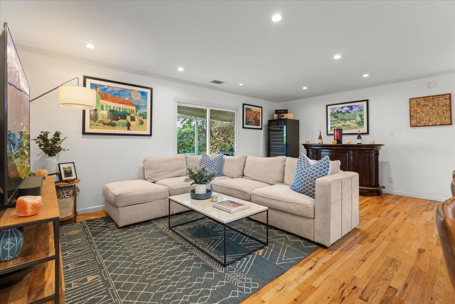
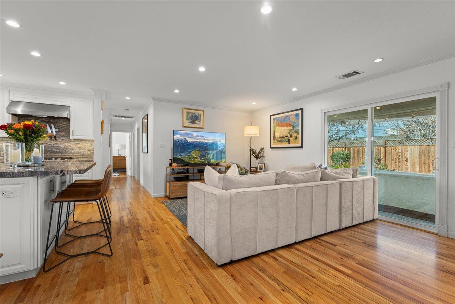
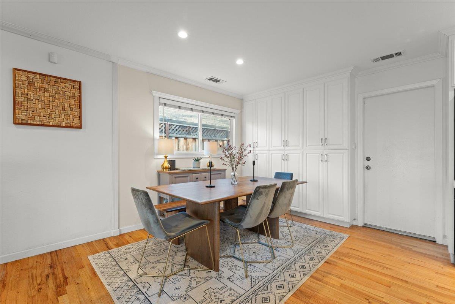
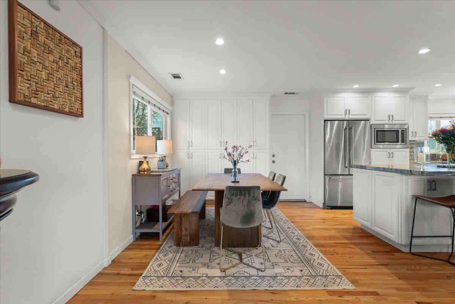
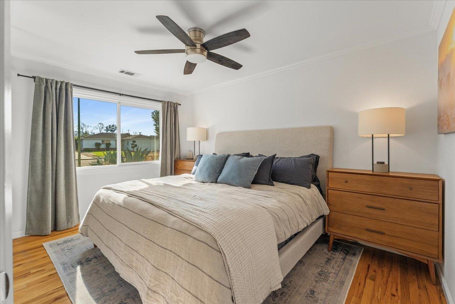
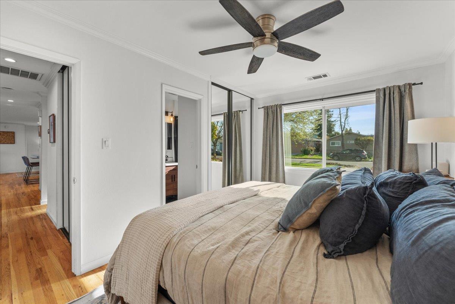
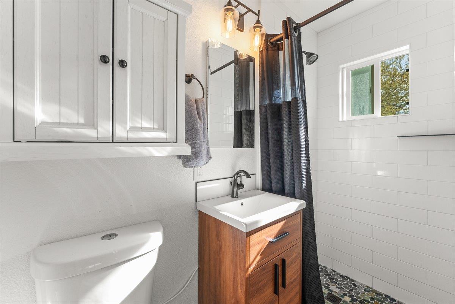
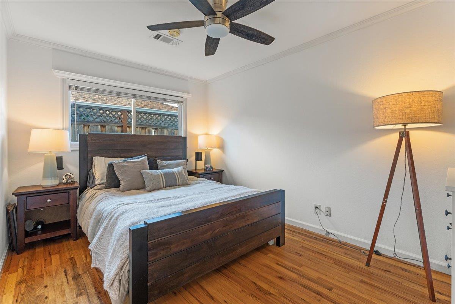
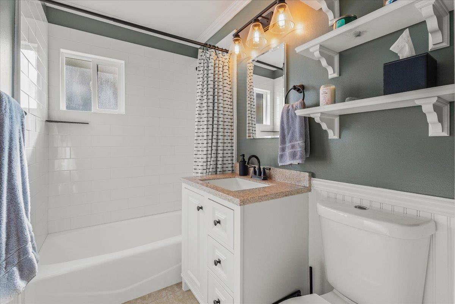
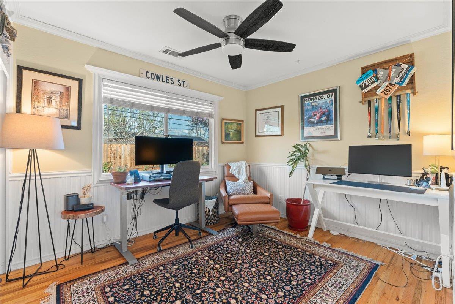
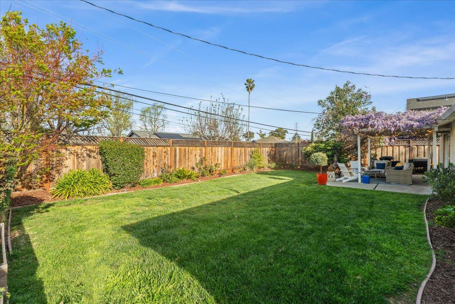
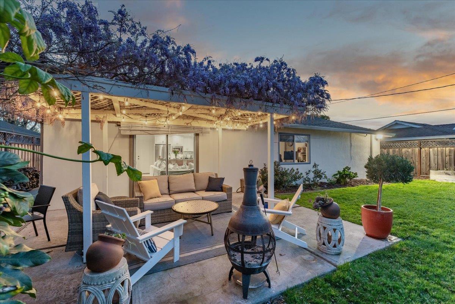
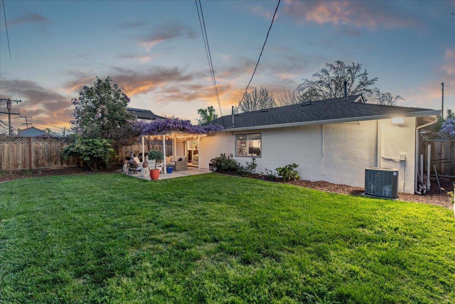
Exquisite remodeled one level home centrally located in Willow Glen on the Cambrian border. Beautiful curb appeal welcomes you in. Hardwood floors throughout. 2017 remodeled open kitchen & family room with white shaker cabinets, slab granite counter tops, Huge center island with breakfast bar seating. High end stainless steel appliances including gas range and commercial vent. Built-in pantry cabinets. Recessed lighting. Formal dining area. Spacious great room. Completely remodeled bathrooms with stone and tile surfaces. New interior doors and hardware. Mirrored closet doors. Newer plumbing, electrical, sewer line, roof, gutters, and downspouts. Newer heating and air-conditioning. All closets with built in organizers. Double pane windows and slider. Interior and exterior custom window trim. Newer exterior garage door. Fresh and mature landscaping with sprinklers and drip. Huge backyard with entertainers pergola patio, and exterior landscape lighting. Garage with built-in custom cabinets. Electric car charger. Central alarm system. Fammatre Elementary, Ida Price Middle, Branham High School. Close commute location to all freeway's, shopping, parks, downtown Willow Glen & Downtown Campbell.

3
beds

2
baths

1,176 Sq.Ft. LIVING AREA

6,300 Sq.Ft. lot

Bill Lister

Bill Lister

Features & Amenities

Interior

  • total bedrooms3
  • Total bathrooms2
  • full bathrooms2
  • Laundry room Hookup_Gas Dryer, In Garage
  • Flooring Hardwood, Tile
  • APPLIANCES Dishwasher, Garbage Disposal, Hood Over Range, Ice Maker, Microwave, Oven Built In, Oven Self Cleaning, Oven Range Gas, Refrigerator, Washer Dryer

Area & Lot

  • Status Sold
  • Date Sold April 24, 2025
  • Living Area1,176 Sq.Ft.
  • Total Area1,176 Sq.Ft.
  • Lot Area6,300 Sq.Ft.
  • MLS® IDML81992212
  • TypeResidential
  • YEAR BUILT1956
  • Architecture StylesRanch
  • Elementary SchoolFammatreCharter
  • Middle SchoolPriceCharterMiddle
  • High SchoolBranhamHigh
  • School DistrictCampbellUnionHigh

Exterior

  • STORIES1
  • Garage Space2.0
  • water SourcePublic
  • utilitiesPublic Utilities, Water Public
  • roofComposition
  • parkingAttached Garage, Gate Door Opener
  • HEAT TYPECentral Forced Air_Gas
  • AIR CONDITIONINGCentral Forced Air
  • sewerPublic Sewer
  • SubstructureSlab

Financial

  • Sales Price$1,800,000
  • Zoning R1-8

Experience Excellence in Real Estate

With over 25 years of expertise and a history of top-producing results, Bill Lister is ready to help you navigate the market. Reach out today and start your journey toward a successful real estate experience!

Follow Me on Instagram