249 Montclair Road
Listed by Coldwell Banker Realty, William Lister, Listing Contact: 408-892-9300
Sold

249 Montclair Road

249 Montclair RD, Los Gatos 1, CA 95032

$2,925,000
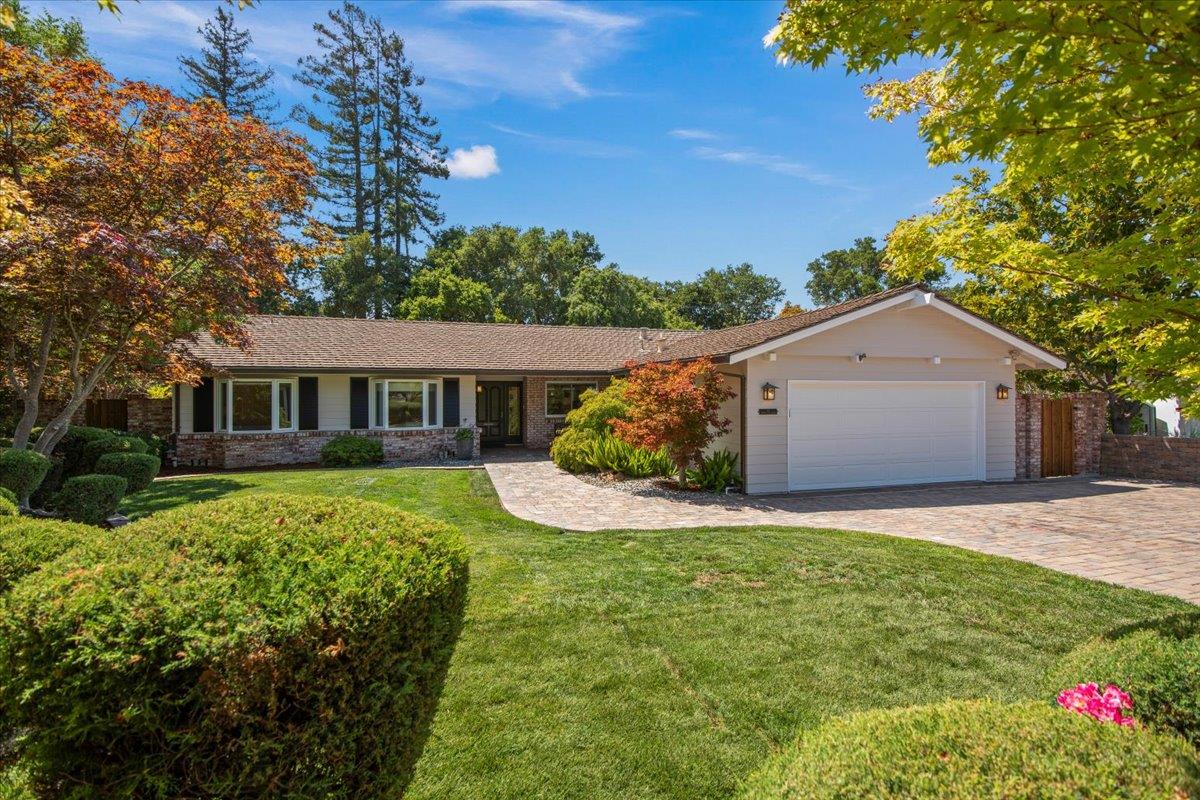
Welcome to this tastefully remodeled one story ranch style home. Formal living room with high wood beamed ceiling & wood burning fireplace. Formal dining room. Kitchen/family room combination with a gas fireplace. Cherrywood cabinetry, stainless steel appliances, center island, slab granite counters, sub-zero, cooktop range, convection oven & built-in microwave, double drawer Fisher & Paykel dishwasher, pot filler and breakfast nook. Heated stone floors throughout. Inside laundry & 1/2 stone surfaced bath. Primary suite with a newly remodeled bathroom. New stall shower, vanity, tiled floor. Hall bathroom with granite surfaces tiled wainscotting walls and heated floor. Multiple bay windows throughout. Bedrooms with built-in's. Plantation shutters. freshly painted interior & exterior. New carpeting. Central forced air heating & air-conditioning. In ground sparkling pool/spa/waterfall. Mature landscaping, exterior ground lighting, Outdoor water feature. Covered patio & exterior decking. Paver driveway & walkway with in ground lighting. 2 car garage. Marshall Lane Elementary, Rolling Hills Middle School, Westmont High School. Centrally located to all major shopping, commute routes, and a short drive to downtown Los Gatos & Saratoga Village.

3
beds

3
baths

1,959 Sq.Ft. LIVING AREA

9,375 Sq.Ft. lot

Bill Lister

Bill Lister

Features & Amenities

Interior

  • total bedrooms3
  • Total bathrooms3
  • full bathrooms2
  • half bathroom1
  • Laundry room Inside, In Utility Room
  • Flooring Carpet, Stone, Travertine
  • Fireplace Family Room, Gas Log, Gas Starter, Living Room
  • APPLIANCES Cooktop Electric, Dishwasher, Exhaust Fan, Garbage Disposal, Hood Over Range, Microwave, Oven Electric, Oven Self Cleaning, Refrigerator, Washer Dryer
  • other interior Features Vaulted Ceiling, Video Audio System

Area & Lot

  • Status Sold
  • Date Sold September 16, 2025
  • Living Area1,959 Sq.Ft.
  • Total Area1,959 Sq.Ft.
  • Lot Area9,375 Sq.Ft.
  • MLS® IDML82013703
  • TypeResidential
  • YEAR BUILT1970
  • Architecture StylesRanch
  • Elementary SchoolMarshallLaneElementary
  • Middle SchoolRollingHillsMiddle_1
  • High SchoolWestmontHigh
  • School DistrictCampbellUnionHigh

Exterior

  • STORIES1
  • Garage Space2.0
  • water SourcePublic
  • utilitiesPublic Utilities, Water Public
  • PoolBlack Bottom, Heated, In Ground, Sweep
  • roofTile
  • parkingAttached Garage, Gate Door Opener
  • HEAT TYPECentral Forced Air_Gas, Radiant Floors
  • AIR CONDITIONINGCentral Forced Air
  • sewerPublic Sewer
  • SubstructureConcrete Perimeter
  • Disability FeaturesBathroom Features, Grab Bars

Financial

  • Sales Price$2,925,000
  • Zoning R110
View Virtual Tour

Experience Excellence in Real Estate

With over 25 years of expertise and a history of top-producing results, Bill Lister is ready to help you navigate the market. Reach out today and start your journey toward a successful real estate experience!

Follow Me on Instagram