Leave a Message

Thank you for your message. I will be in touch with you shortly.

19095 Saratoga Glen Place
Listed by Coldwell Banker Realty, William Lister, Listing Contact: 408-892-9300
Sold

19095 Saratoga Glen Place

19095 Glen PL, Saratoga, CA 95070

$3,950,000
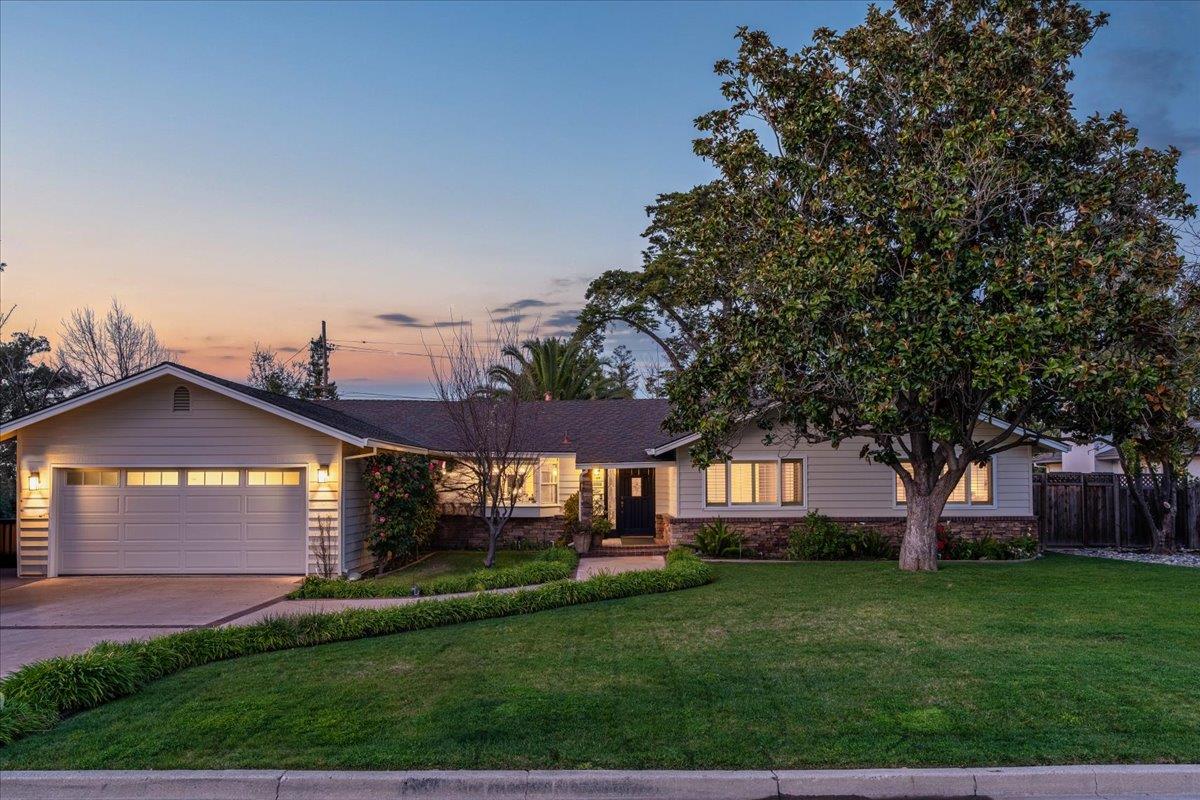
Lovely one level Saratoga home centrally located on a tree lined street. Remodeled kitchen with glazed cabinets, slab granite counters, tiled backsplash, stainless steel appliances including a built-in microwave, and a gas cooktop range. Built-in desk work center, bay window, walk-in pantry, breakfast bar. Great room with built-in cabinetry & trey ceiling. Separate large family room with skylights & high beamed ceiling. Wood slider to backyard. Formal dining room with trey ceiling & slider to backyard. Custom crown moulding throughout the home. Recessed lighting. Bedrooms with carpeting. Large hall bath with shower over tub, skylight, high ceiling, and double sinks. Spacious primary bedroom with two closets including a walk-in with custom built-in cabinetry. Remodeled primary bathroom with stall shower and stone surfaces & skylight. Extra built-in cabinets. Separate office/den with built-in cabinetry, counters, file drawers, trey ceiling and custom mouldings. Hardwood floors throughout most of the home. Bay window with electric shade. Inside laundry room with shelving. 1/2 bath for guests. Beautiful built-in pebble tec pool with beach access and waterfall. Mature landscaping, fruit trees, avocado tree, garden area , covered pergola. Two car garage with cabinetry. Solar for pool

4
beds

3
baths

2,534 Sq.Ft. LIVING AREA

10,010 Sq.Ft. lot

Bill Lister

Bill Lister

Features & Amenities

Interior

  • total bedrooms4
  • Total bathrooms3
  • full bathrooms2
  • half bathroom1
  • Laundry room Tub Sink, Inside, In Utility Room
  • Flooring Carpet, Hardwood, Stone
  • Fireplace Family Room, Gas Burning, Wood Burning
  • APPLIANCES Cooktop Gas, Dishwasher, Exhaust Fan, Garbage Disposal, Microwave, Oven Self Cleaning, Oven Range Built In Gas, Refrigerator, Washer Dryer
  • other interior Features High Ceiling, Walkin Closet

Area & Lot

  • Status Sold
  • Date Sold March 30, 2026
  • Living Area2,534 Sq.Ft.
  • Total Area2,534 Sq.Ft.
  • Lot Area10,010 Sq.Ft.
  • MLS® IDML82025028
  • TypeResidential
  • YEAR BUILT1957
  • NeighborhoodSaratoga
  • Architecture StylesRanch
  • Elementary SchoolCountryLaneElementary
  • Middle SchoolMorelandMiddle
  • High SchoolProspectHigh
  • School DistrictCampbellUnionHigh

Exterior

  • STORIES1
  • Garage Space2.0
  • water SourcePublic
  • utilitiesPublic Utilities, Water Public
  • PoolGunite, Heated, In Ground, Pool Spa Combo
  • roofComposition
  • parkingAttached Garage, Gate Door Opener
  • HEAT TYPECentral Forced Air_Gas
  • AIR CONDITIONINGCentral Forced Air
  • sewerPublic Sewer
  • SubstructureConcrete Perimeter

Financial

  • Sales Price$3,950,000
  • Zoning R110
View Virtual Tour

Saratoga

Explore

Experience Excellence in Real Estate

With over 25 years of expertise and a history of top-producing results, Bill Lister is ready to help you navigate the market. Reach out today and start your journey toward a successful real estate experience!

Follow Me on Instagram