1197 Crescent DR
Listed by Coldwell Banker Realty, William Lister, Listing Contact: 408-892-9300
Sold

1197 Crescent DR

1197 Crescent DR, San Jose, CA 95125

$3,750,000
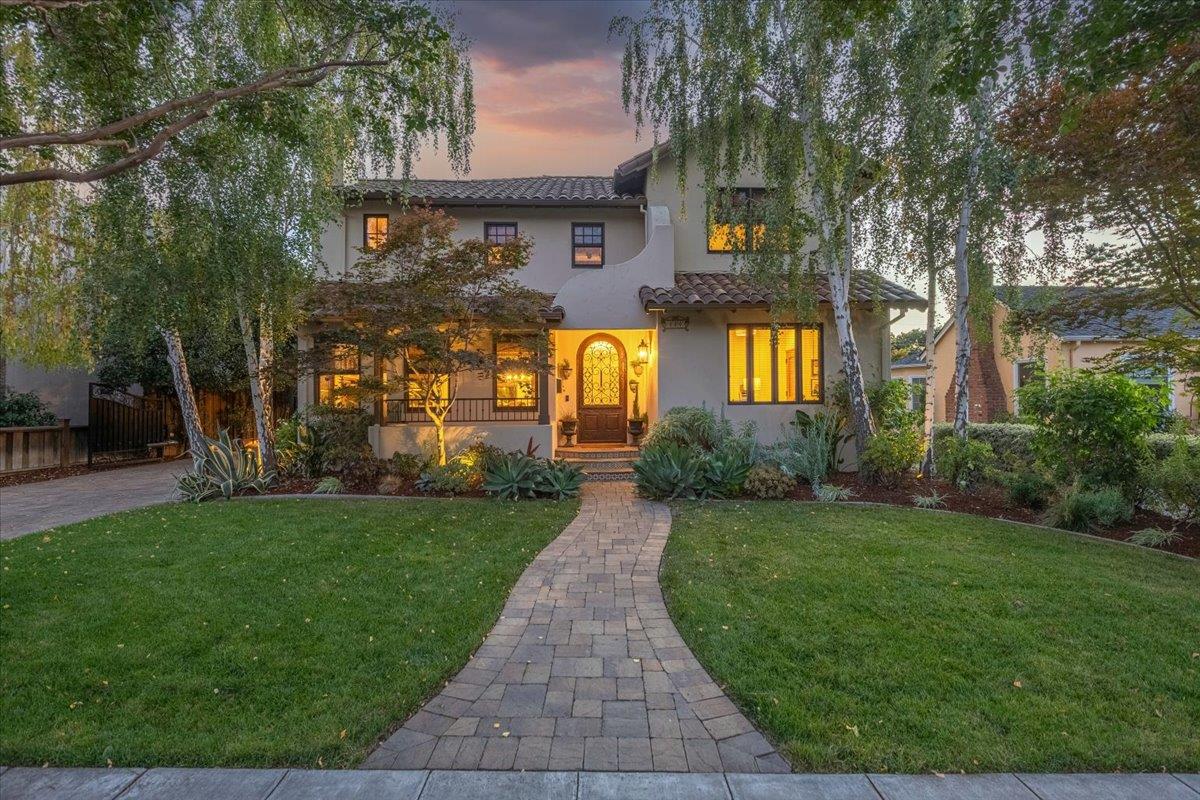
Welcome to downtown Willow Glen with block parties, summer BBQs, and Christmas Tree Lights. This Mediterranean home features classic Spanish Architecture, built Circa 2008 with high-quality materials & designer touches. Finished basement measures boasts Saltillo tile floor, a climate-controlled wine cellar holding 380 bottles, home theater system & bar area. A/V equipment along with a Control 4 automation system. A Formal living room includes a gas fireplace. Formal dining room includes a custom chandelier. Gourmet kitchen with Alder cabinetry, granite slab countertops, tumbled marble backsplash, island with sink, stainless steel appliances include gas range/oven & built-in refrigerator. Family room with a home theater system, gas fireplace featuring tile hearth design & built-in bar area. There's custom Santa Barbara tile finishes throughout. The primary bedroom features a high ceiling, walk-in closet, & private balcony. The primary bath features an Oceania deep soaking tub, walk-in shower, and double vanity. All 2nd floor bedrooms feature en-suite baths. One bed/bath on the 1st level. The backyard is beautiful featuring a built-in BBQ ,wood-burning fireplace & hot tub. Oversized 2 car garage can house 3 automobiles. Electric driveway gate

4
beds

4
baths

3,526 Sq.Ft. LIVING AREA

6,344 Sq.Ft. lot

Bill Lister

Bill Lister

Features & Amenities

Interior

  • total bedrooms4
  • Total bathrooms4
  • full bathrooms4
  • Laundry room Tub Sink, Upper Floor, In Utility Room
  • Flooring Carpet, Hardwood, Stone, Tile, Travertine
  • Fireplace Family Room, Gas Burning, Gas Log, Living Room
  • APPLIANCES Cooktop Gas, Dishwasher, Exhaust Fan, Garbage Disposal, Hood Over Range, Ice Maker, Microwave, Oven Self Cleaning, Oven Range, Refrigerator, Wine Refrigerator
  • other interior Features High Ceiling, Video Audio System, Wet Bar, Walkin Closet

Area & Lot

  • Status Sold
  • Date Sold October 16, 2026
  • Living Area3,526 Sq.Ft.
  • Total Area3,526 Sq.Ft.
  • Lot Area6,344 Sq.Ft.
  • MLS® IDML82058334
  • TypeResidential
  • YEAR BUILT2008
  • NeighborhoodSan Jose
  • Architecture StylesMediterranean
  • View DescriptionMountains
  • Elementary SchoolWillowGlenElementary_1
  • Middle SchoolWillowGlenMiddle
  • High SchoolWillowGlenHigh
  • School DistrictSanJoseUnified

Exterior

  • STORIES2
  • Garage Space3.0
  • water SourcePublic
  • utilitiesPublic Utilities, Water Public
  • roofTile
  • parkingDetached, Electric Car Hookup, Electric Gate, Gate Door Opener, Off_Street Parking, Roomfor Oversized Vehicle
  • HEAT TYPECentral Forced Air_Gas
  • AIR CONDITIONINGCeiling Fan, Central Forced Air
  • sewerPublic Sewer
  • SubstructureConcrete Perimeterand Slab

Financial

  • Sales Price$3,750,000
  • Zoning R1-8
View Virtual Tour

San Jose

Explore

Experience Excellence in Real Estate

With over 25 years of expertise and a history of top-producing results, Bill Lister is ready to help you navigate the market. Reach out today and start your journey toward a successful real estate experience!

Follow Me on Instagram