Leave a Message

Thank you for your message. I will be in touch with you shortly.

112 Johnson HOLW
112 Johnson HOLW
112 Johnson HOLW
112 Johnson HOLW
112 Johnson HOLW
112 Johnson HOLW
112 Johnson HOLW
112 Johnson HOLW
112 Johnson HOLW
112 Johnson HOLW
112 Johnson HOLW
112 Johnson HOLW
112 Johnson HOLW
112 Johnson HOLW
112 Johnson HOLW
112 Johnson HOLW
112 Johnson HOLW
112 Johnson HOLW
112 Johnson HOLW
112 Johnson HOLW
112 Johnson HOLW
112 Johnson HOLW
112 Johnson HOLW
112 Johnson HOLW
112 Johnson HOLW
SEE ALL PHOTOS
112 Johnson HOLW
112 Johnson HOLW
112 Johnson HOLW
112 Johnson HOLW
112 Johnson HOLW
112 Johnson HOLW
112 Johnson HOLW
112 Johnson HOLW
112 Johnson HOLW
112 Johnson HOLW
112 Johnson HOLW
112 Johnson HOLW
112 Johnson HOLW
112 Johnson HOLW
112 Johnson HOLW
112 Johnson HOLW
112 Johnson HOLW
112 Johnson HOLW
112 Johnson HOLW
112 Johnson HOLW
112 Johnson HOLW
112 Johnson HOLW
112 Johnson HOLW
112 Johnson HOLW
112 Johnson HOLW
Listed by Coldwell Banker Realty, William Lister, Mike Wenstrand Listing Contact: 408-387-3885
Sold

112 Johnson HOLW

112 Johnson HOLW, Los Gatos 1, CA 95030

$4,675,000
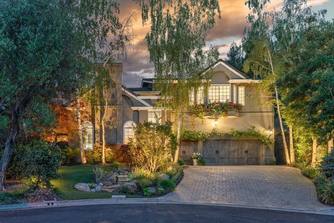
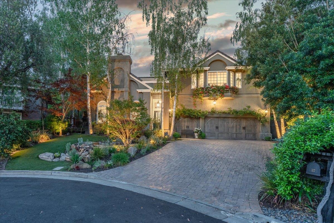
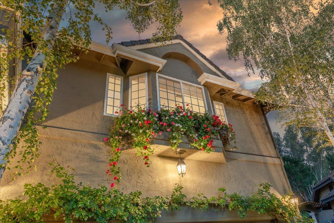
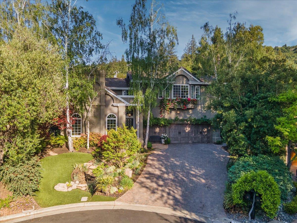
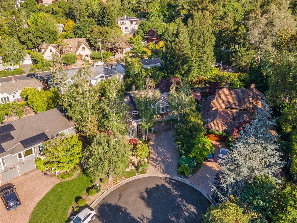
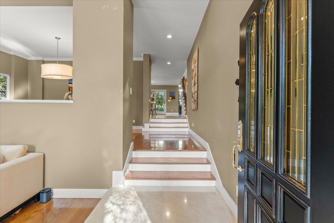
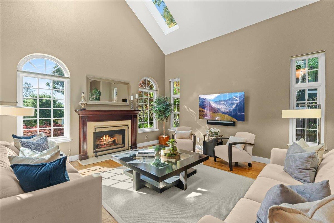
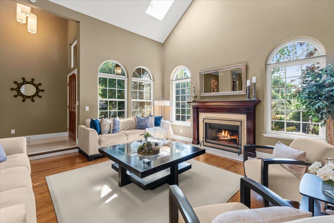
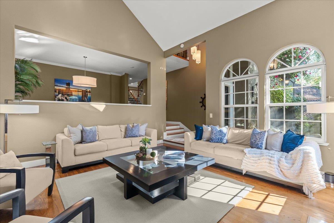
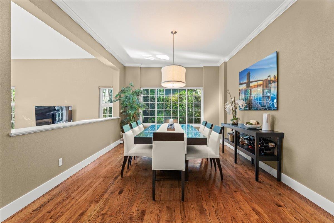
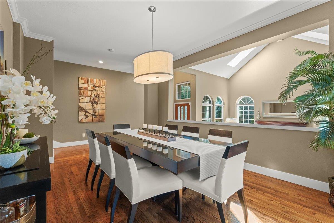
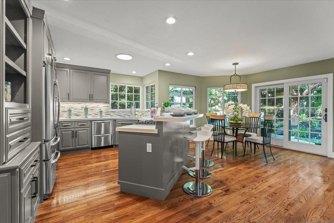
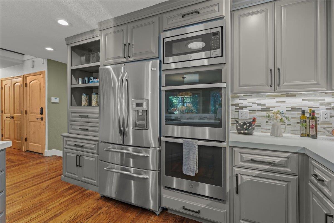
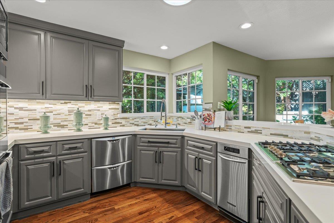
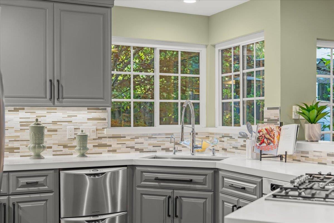
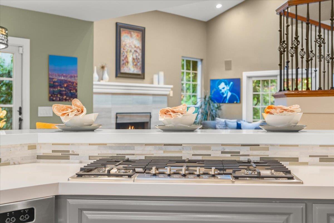
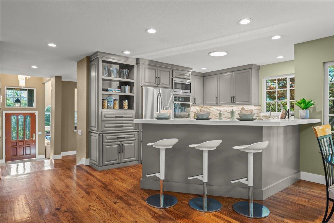
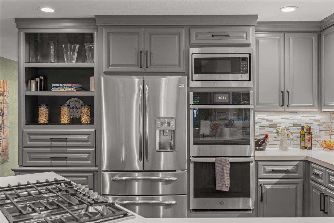
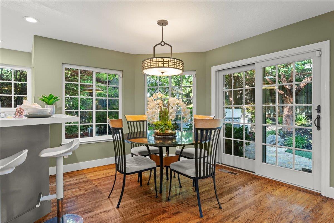
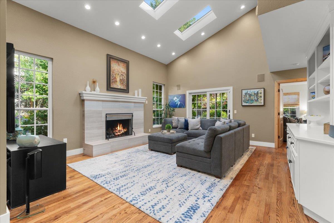
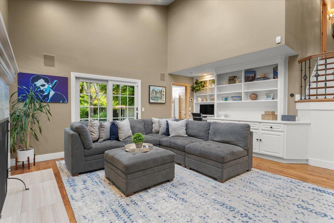
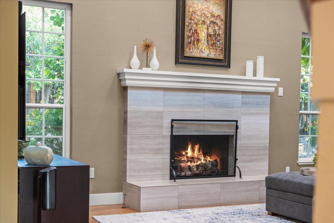
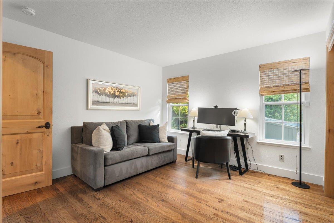
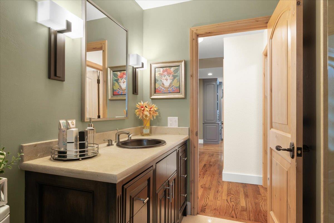
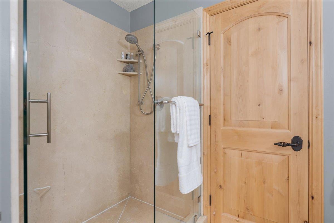
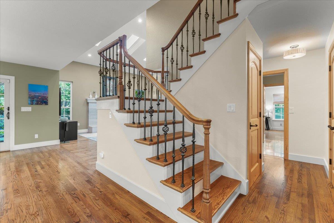
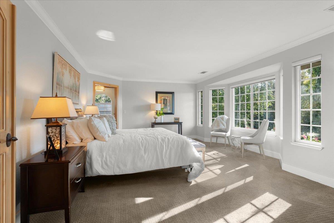
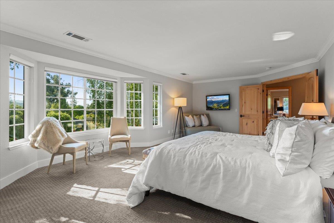
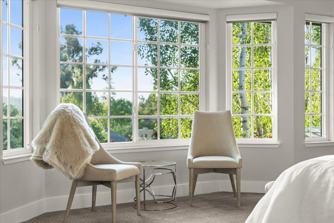
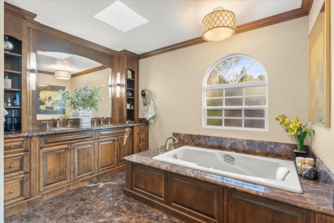
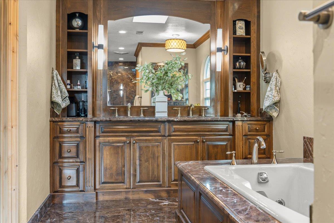
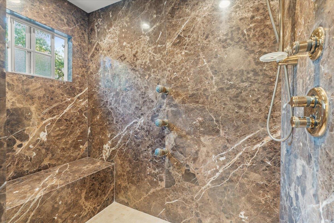
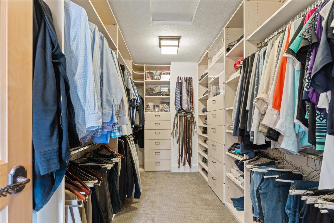
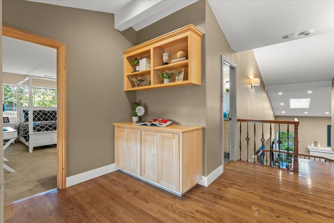
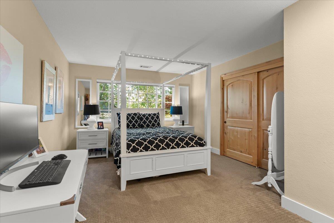
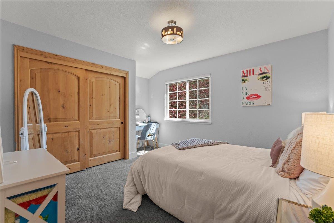
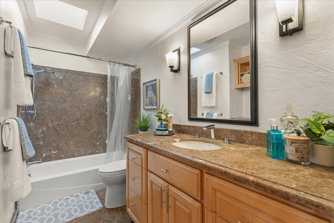
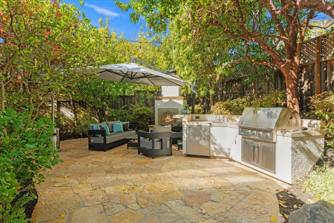
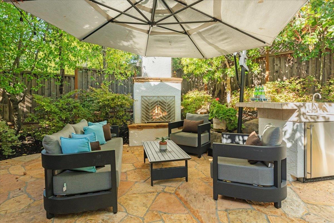
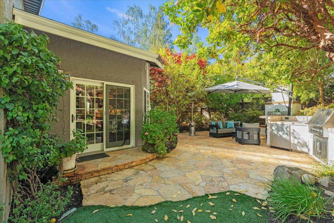
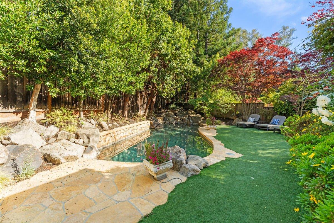
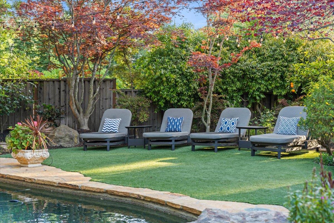
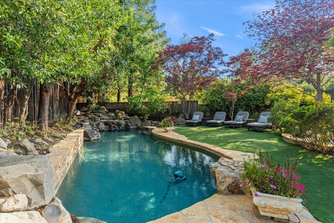
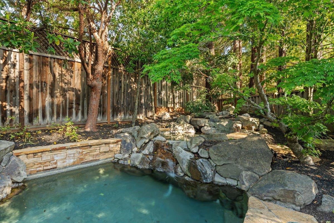
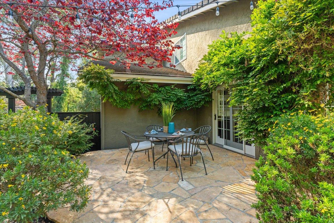
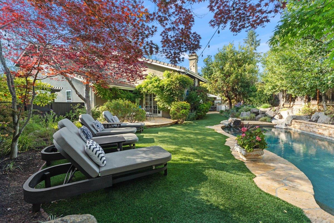
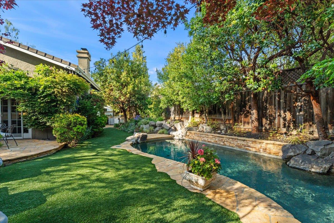
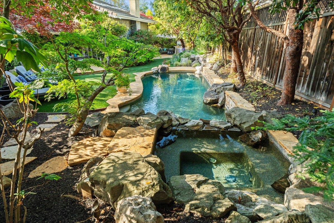
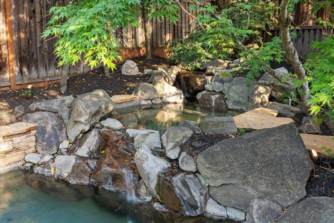
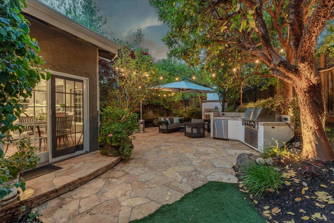
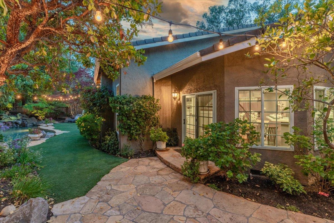
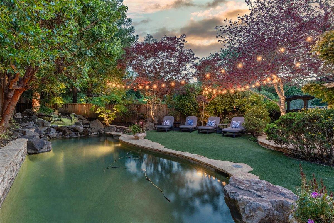
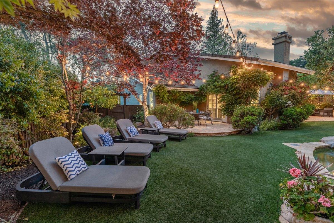
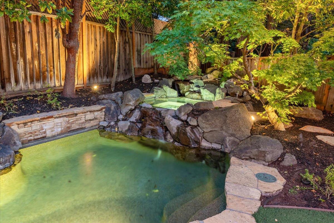
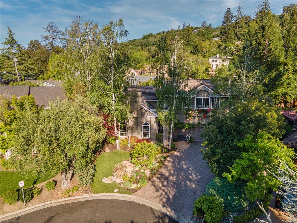
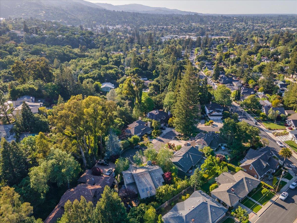
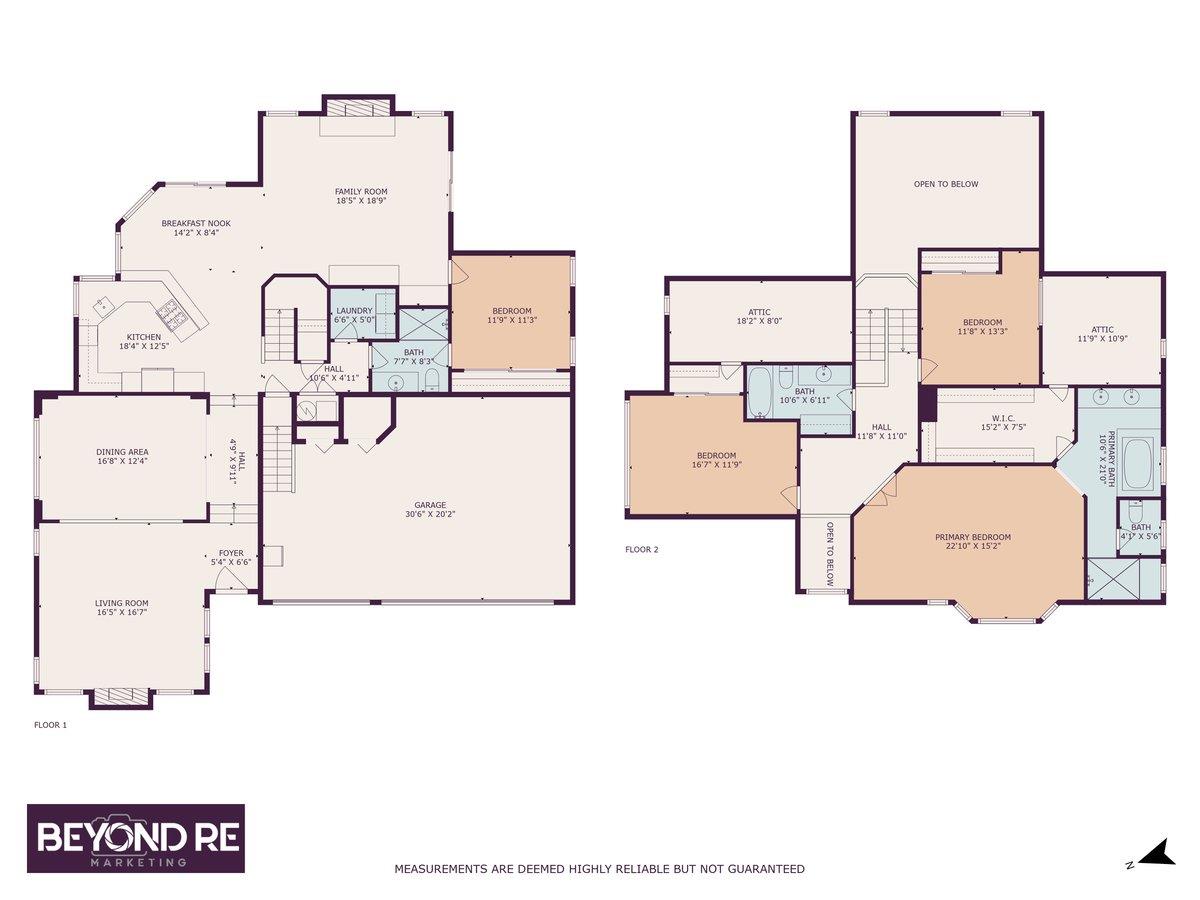
Beautifully remodeled 4 bedroom & 3 full bathroom Mediterranean style home. One bedroom & bathroom on 1st level. The home is situated on a quiet cul-de-sac within strolling distance to all schools ,downtown shopping, restaurants, and coffee houses. Formal entry with high ceiling, formal living room with a wood burning fireplace, gas starter, and cathedral ceiling. Large formal dining room for entertaining. Kitchen/family room combination, custom cabinets, Ceasarstone counters, glass tiled backsplash, new gas cooktop, built-in double ovens/microwave & breakfast bar. Great room with gas fireplace, built-in surround sound , high ceiling, skylights, built-in desk and storage cabinets. Hardwood floors throughout. Spacious primary suite with mountain views, sitting area, large walk-in closet with custom built-ins, romantic primary bath, double sinks ,marble counter & floor, custom cabinets, walk-in shower with marble slab & glass surround, large jetted tub, and skylight. Resort-like backyard with a saltwater Pebble Tec pool/spa, waterfall, gas fireplace , outdoor kitchen with Dacor gas BBQ, sink, & refrigerator, and artificial turf. 3 car attached garage. Double pane windows & sliders. Views of the mountains & hills. Easy access to hiking & biking trails. Los Gatos Schools

4
beds

3
baths

3,030 Sq.Ft. LIVING AREA

10,086 Sq.Ft. lot

Bill Lister

Bill Lister

Features & Amenities

Interior

  • total bedrooms4
  • Total bathrooms3
  • full bathrooms3
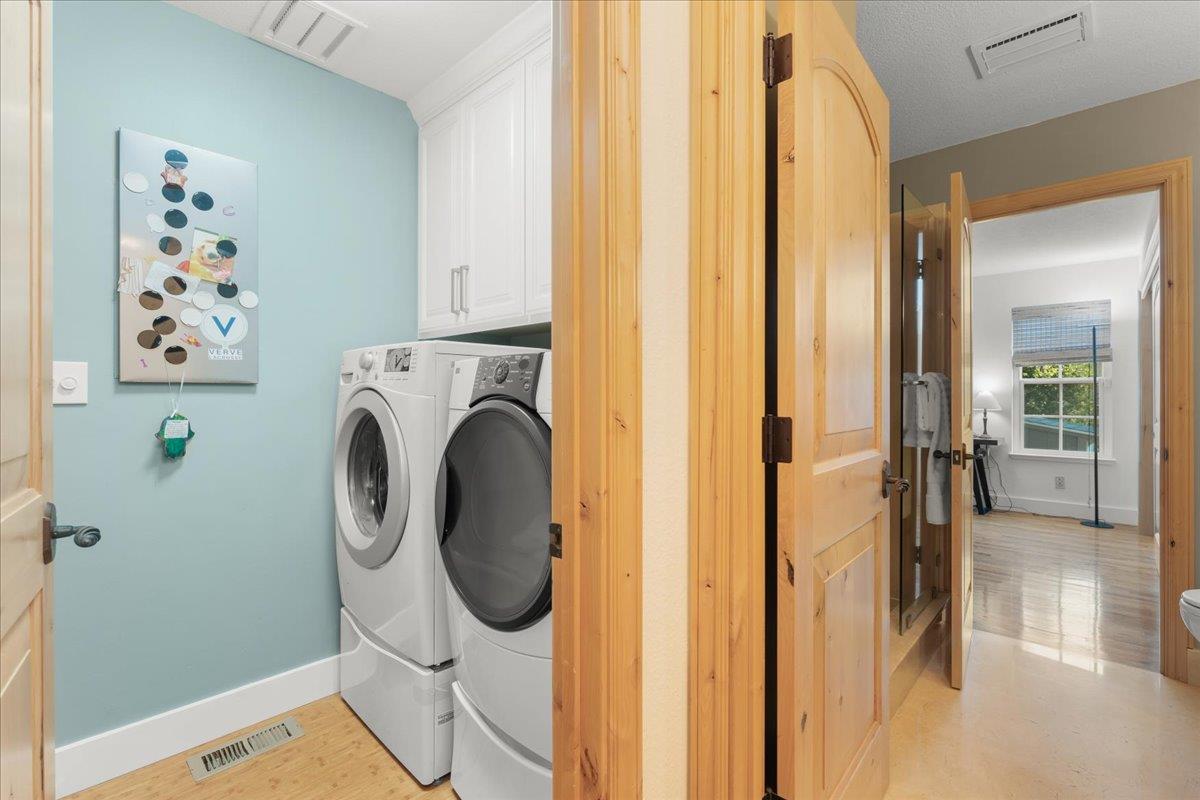
  • Laundry room In Utility Room
  • Flooring Carpet, Hardwood, Marble, Stone, Tile
  • Fireplace Family Room, Gas Starter, Living Room
  • APPLIANCES Cooktop Gas, Dishwasher, Exhaust Fan, Garbage Disposal, Microwave, Oven Built In, Oven Electric, Oven Self Cleaning, Oven Range, Refrigerator
  • other interior Features High Ceiling, One Or More Skylights, Vaulted Ceiling, Walkin Closet

Area & Lot

  • Status Sold
  • Date Sold June 20, 2025
  • Living Area3,030 Sq.Ft.
  • Total Area3,030 Sq.Ft.
  • Lot Area10,086 Sq.Ft.
  • MLS® IDML82003127
  • TypeResidential
  • YEAR BUILT1988
  • NeighborhoodLos Gatos
  • Architecture StylesMediterranean
  • View DescriptionHills, Mountains
  • Elementary SchoolLouiseVanMeterElementary
  • Middle SchoolRaymondJFisherMiddle
  • High SchoolLosGatosHigh
  • School DistrictLosGatosSaratogaJointUnionHigh

Exterior

  • STORIES2
  • Garage Space3.0
  • water SourcePublic
  • utilitiesPublic Utilities, Water Public
  • PoolBlack Bottom, Gunite, Heated, Sweep
  • roofTile
  • parkingAttached Garage, Gate Door Opener
  • HEAT TYPECentral Forced Air_Gas
  • AIR CONDITIONINGCentral Forced Air
  • sewerPublic Sewer
  • SubstructureConcrete Perimeter

Financial

  • Sales Price$4,675,000
  • Zoning HR

Los Gatos

Explore

Experience Excellence in Real Estate

With over 25 years of expertise and a history of top-producing results, Bill Lister is ready to help you navigate the market. Reach out today and start your journey toward a successful real estate experience!

Follow Me on Instagram